Getting the right survey price is a pain point for any estate manager. Below you’ll find the core of a commercial building survey, typical UK price brackets, the levers that push fees up or down, when thermal imaging and drones really pay off, and a quick way to size up quotations.
What a Commercial Building Survey Covers
A commercial building condition survey looks at the structure, roof, walls, services and anything that could affect the building’s performance. It checks the fabric for cracks, damp, corrosion and the condition of plant and services. The survey also notes statutory compliance issues and may provide a maintenance budget if you need one for long‑term planning.
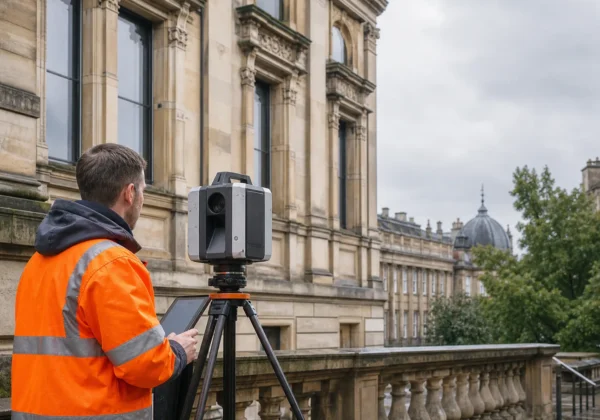
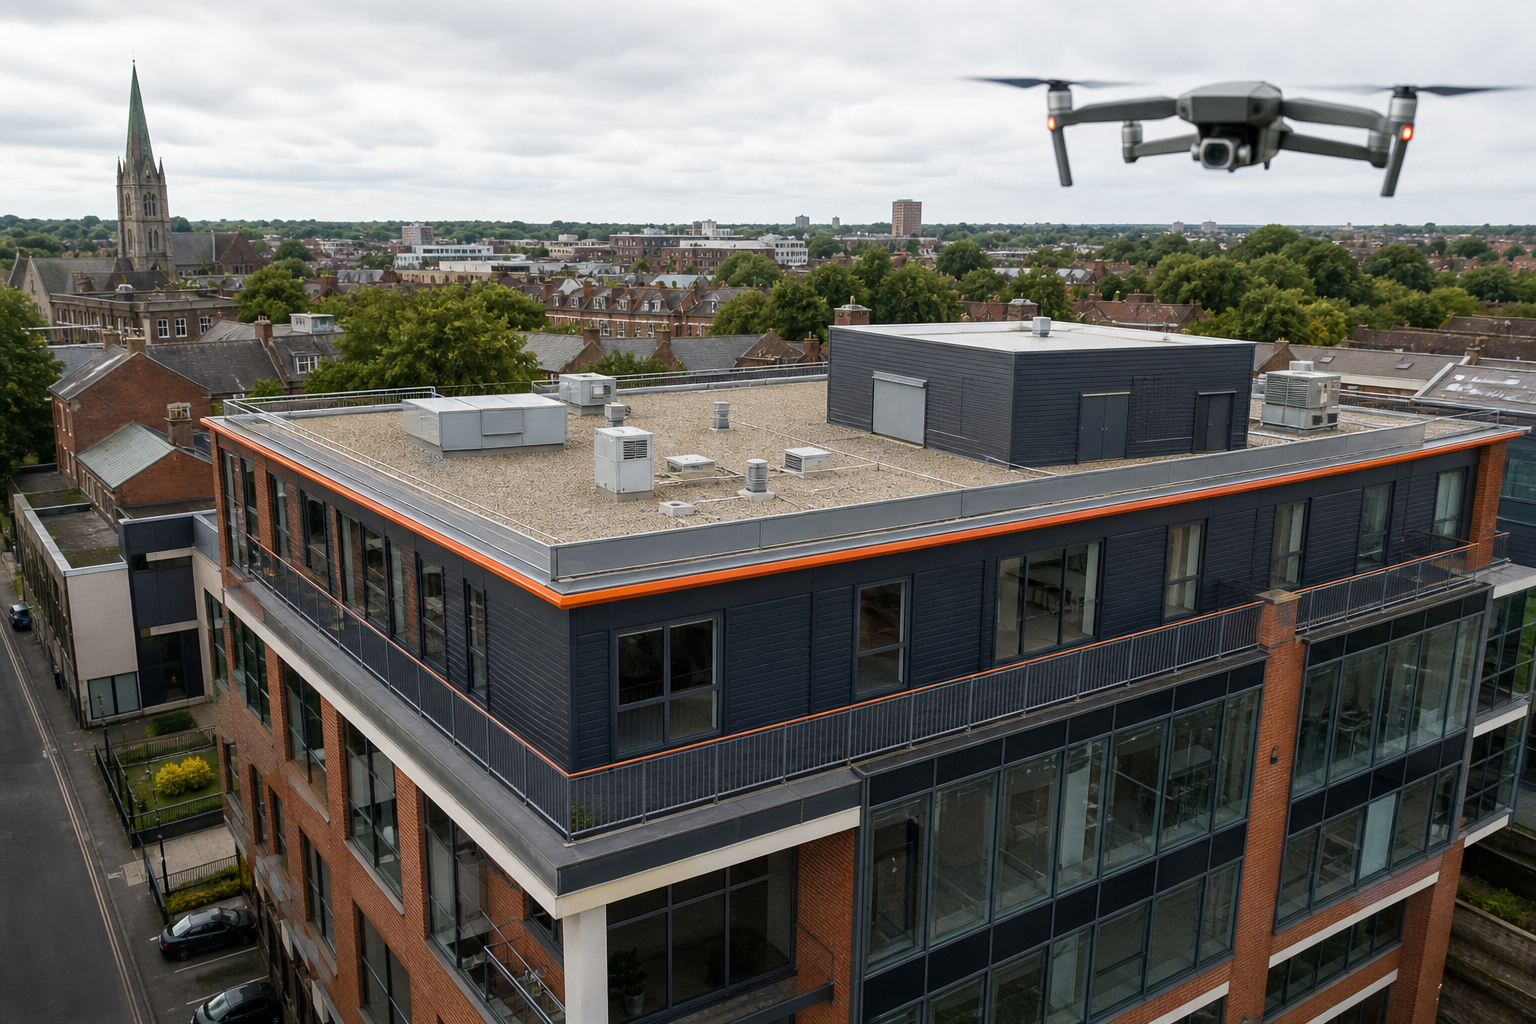
For a small retail unit under 200 m² the scope usually includes a visual walk‑through, roof inspection and a brief report on any urgent defects. Mid‑size offices get a more detailed look at façade condition, internal services and a risk register. Large industrial sites often add specialist checks , like flat‑roof leak detection or high‑rise façade scanning , because the stakes are higher.
Every quote should list the same core items: site access plan, data capture method, inspection hours, reporting depth and any post‑processing. If a line is missing, you’re likely to see hidden charges later. Wikipedia explains that a building survey is the inspection that tells a buyer what they are really buying, and the same principle applies to commercial assets.
Bottom line: a thorough survey gives you a factual picture of condition, which saves money when you negotiate leases or plan refurbishments.
Typical Commercial Building Survey Cost Ranges in the UK
In 2026 most providers quote a headline range of £250 , £1,199 per job. Smaller sites tend to sit at the low end, while complex estates can push towards the high end.
For a simple visual roof check a drone can cost £250‑£300. Adding a thermal overlay increases the cost. Full 3‑D mapping with point clouds, orthomosaics and a detailed defect report is priced according to building size and scope.
Ground‑based ladder inspections are pricier , typically £250‑£500 , because they need scaffolding, safety gear and more man‑hours. When you combine a roof survey with a façade scan, providers often bundle the work and charge a single fee that reflects the total flight time and data processing.
Our own managed drone‑based inspections usually start at £300 for a basic visual survey and rise to £1,100 for a full IEC 62446‑compliant thermography package.
Key takeaway: the headline price alone tells you little; you need to compare deliverables, standards and post‑processing work to gauge true value.
The Main Factors That Change the Final Survey Fee
Size is the first driver. A 2,000 m² warehouse takes longer to fly, needs more ground control points and generates larger data sets, so the fee climbs.
Complex roofs , pitched, curving or with multiple levels , require more flight passes and tighter safety planning. Access restrictions, such as narrow streets, upper‑floor windows or lack of parking, add set‑up time and may force a specialist rig.
Depth of reporting also matters. A Level 1 condition survey gives a quick “no major defects” statement. Level 2 adds a room‑by‑room overview and basic defect log. Level 3 produces a full defect register, cause analysis and remedial cost estimates. Each step adds hours of inspection and report writing.
Specialist sensors raise costs too. Thermal cameras, LiDAR scanners and high‑resolution photogrammetry all need calibration, extra processing and skilled analysts.
Regional travel can be a secondary cost factor, but it’s usually dwarfed by the on‑site work. Finally, turnaround time influences price , a rushed 48‑hour report often carries a premium.
Pro Tip: ask providers to break the quote into line items (flight time, data processing, reporting, travel). That makes hidden fees visible before you sign.
When Thermal Imaging and Drone Inspection Add Value
Thermal imaging spots heat loss, moisture and hidden defects that the naked eye can’t see. It’s especially useful for flat roofs where water can pool unnoticed, or for walls with missing insulation that cause cold‑bridges.
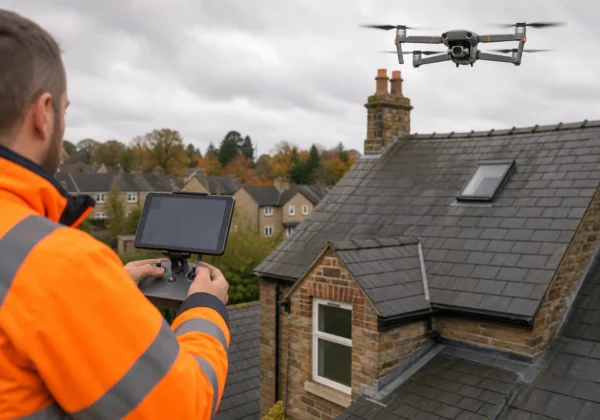
Drone platforms let you capture high‑resolution visual data quickly and safely. A single flight can map a large roof area in a short period, eliminating the need for scaffolding crews and reducing health‑and‑safety risk.
Combined, a thermal‑enabled drone survey can reveal a leaking roof patch, a failing roof membrane and the exact area of heat loss in one go. That means you can target repairs, avoid unnecessary demolition and keep the building operational.
For public‑sector estates, the data also feeds ESG reporting , you can quantify energy loss and set measurable decarbonisation targets. Wikipedia defines thermal imaging as a technique that detects infrared radiation, which is the principle behind our heat‑loss maps.
Visual Perspectives Limited provides a bundled service that includes 3‑D mapping, radiometric thermal overlays and a compliance‑checked report under IEC 62446. That single source reduces the hand‑over risk you get when you hire separate roof and thermal specialists.
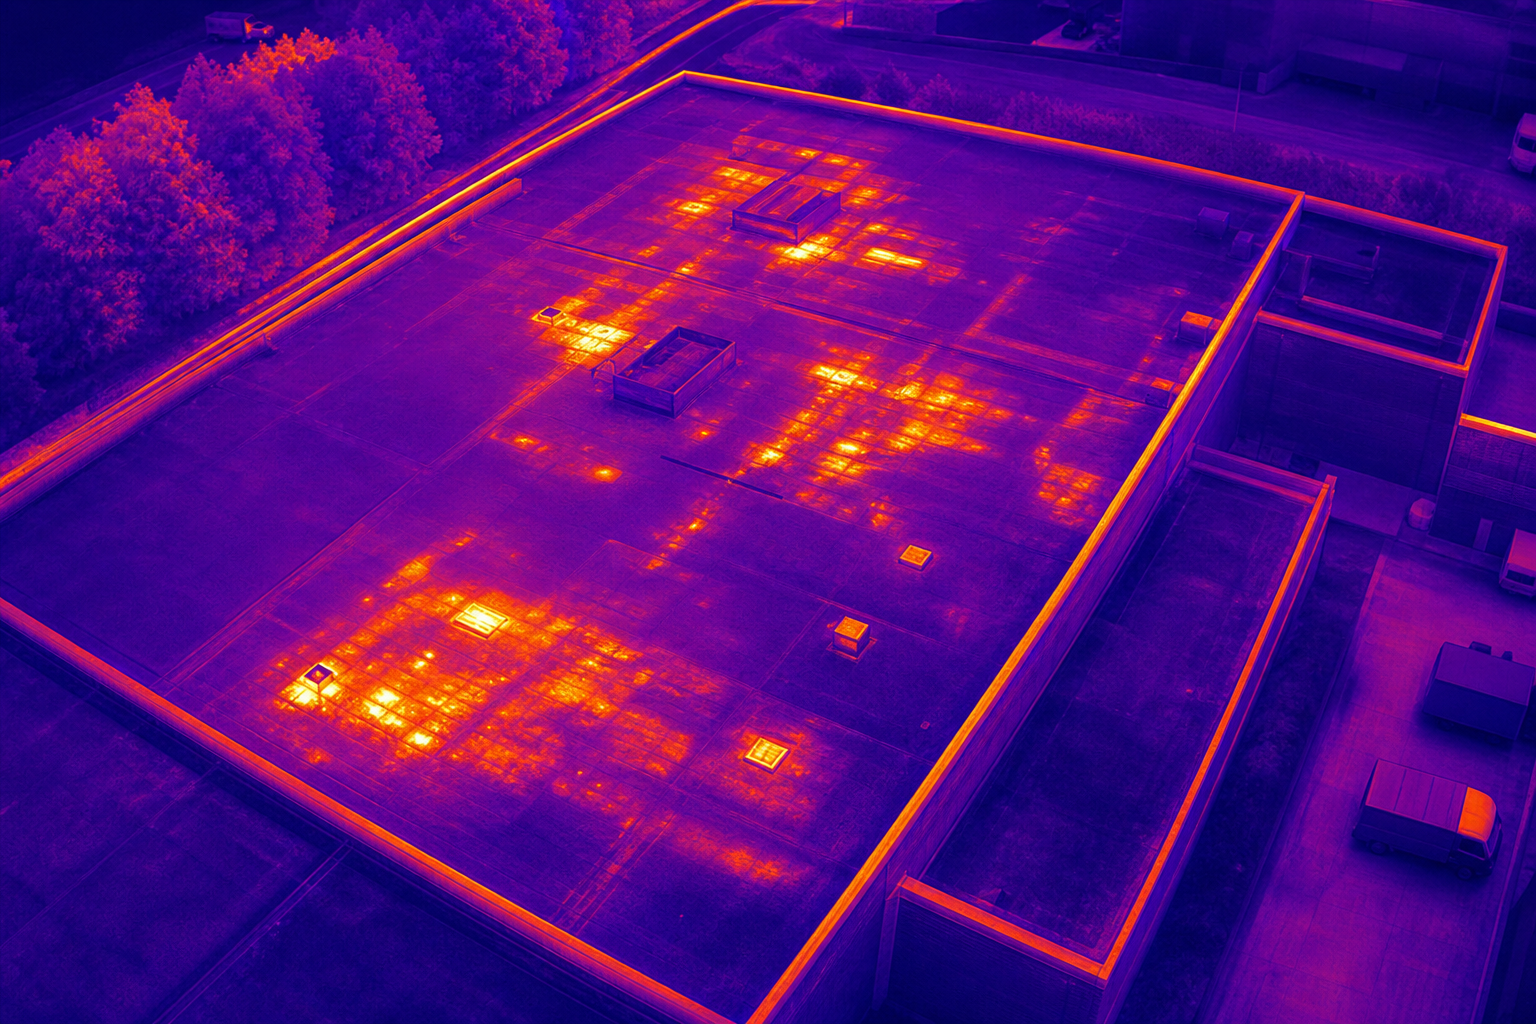
Bottom line: if you need to prove energy performance, locate hidden leaks, or meet ESG standards, a drone‑based thermal survey is often the most cost‑effective route.
How to Compare Quotations and Specify the Right Survey
Start by writing a clear brief. List the building size, roof type, any known access issues and the exact outputs you need , orthomosaic map, point cloud, thermal overlay, defect register.
Next, ask each provider to itemise their quote. Look for line items that match your brief: flight planning, data capture, processing, reporting and any optional extras. If a quote bundles “data capture” without stating whether it includes thermal images, flag that.
Check standards compliance. Our reports follow IEC 62446 for thermography and use a defined approach for condition surveys. When a provider cites a standard, you can verify it on the regulator’s website.
Ask for a sample deliverable. A good provider will show you a short orthomosaic or a thermal snapshot from a past job. That lets you gauge image quality and annotation clarity before you commit.
Finally, compare turnaround times. A 48‑hour turn‑around can be a decisive advantage if you’re on a tight acquisition schedule.
When you line up the scope, price, standards and delivery speed, the decision becomes clear , choose the partner that gives you the most data for the price you can afford.
Frequently Asked Questions
What does a commercial building survey actually include?
A commercial building survey inspects the roof, walls, structure, services and any compliance issues, then produces a written report with defect findings, risk ratings and, if requested, a maintenance budget.
How much should I expect to pay for a drone roof survey?
Typical drone roof surveys start at £250‑£300 for a visual check; pricing varies when thermal imaging is added, and full 3‑D mapping is priced according to the scope and size of the site.
Are thermal surveys worth the extra cost?
Yes, when you need to locate hidden moisture, insulation gaps or heat loss; the data often prevents costly rebuilds and supports energy‑efficiency targets.
Do I need a separate survey for lease‑hold versus purchase?
Both scenarios benefit from a condition survey, but a lease‑hold often requires a schedule of condition to set a baseline for future disputes, while a purchase‑risk survey focuses on defects that could affect price negotiations.
Can I combine a roof survey with a façade inspection?
Combining them is efficient if the same drone can capture both roof and façade data; just make sure the brief specifies both deliverables and the provider prices them together.
Conclusion
For reliable insight and a clear cost picture, we recommend starting with a managed drone‑based inspection from Visual Perspectives Limited , it bundles visual, 3‑D and thermal data under IEC 62446 standards. Contact us for a no‑obligation quote that matches your building’s size and risk profile.