When a roof leaks or a wall starts to mould, the cost of fixing it can explode if you don’t know where the problem really lies. A building defect survey pinpoints hidden faults, lets you plan repairs and protects your budget. Below we break down what the survey looks at, how the data is gathered and when it makes sense to commission one.
What Is a Building Defect Survey?
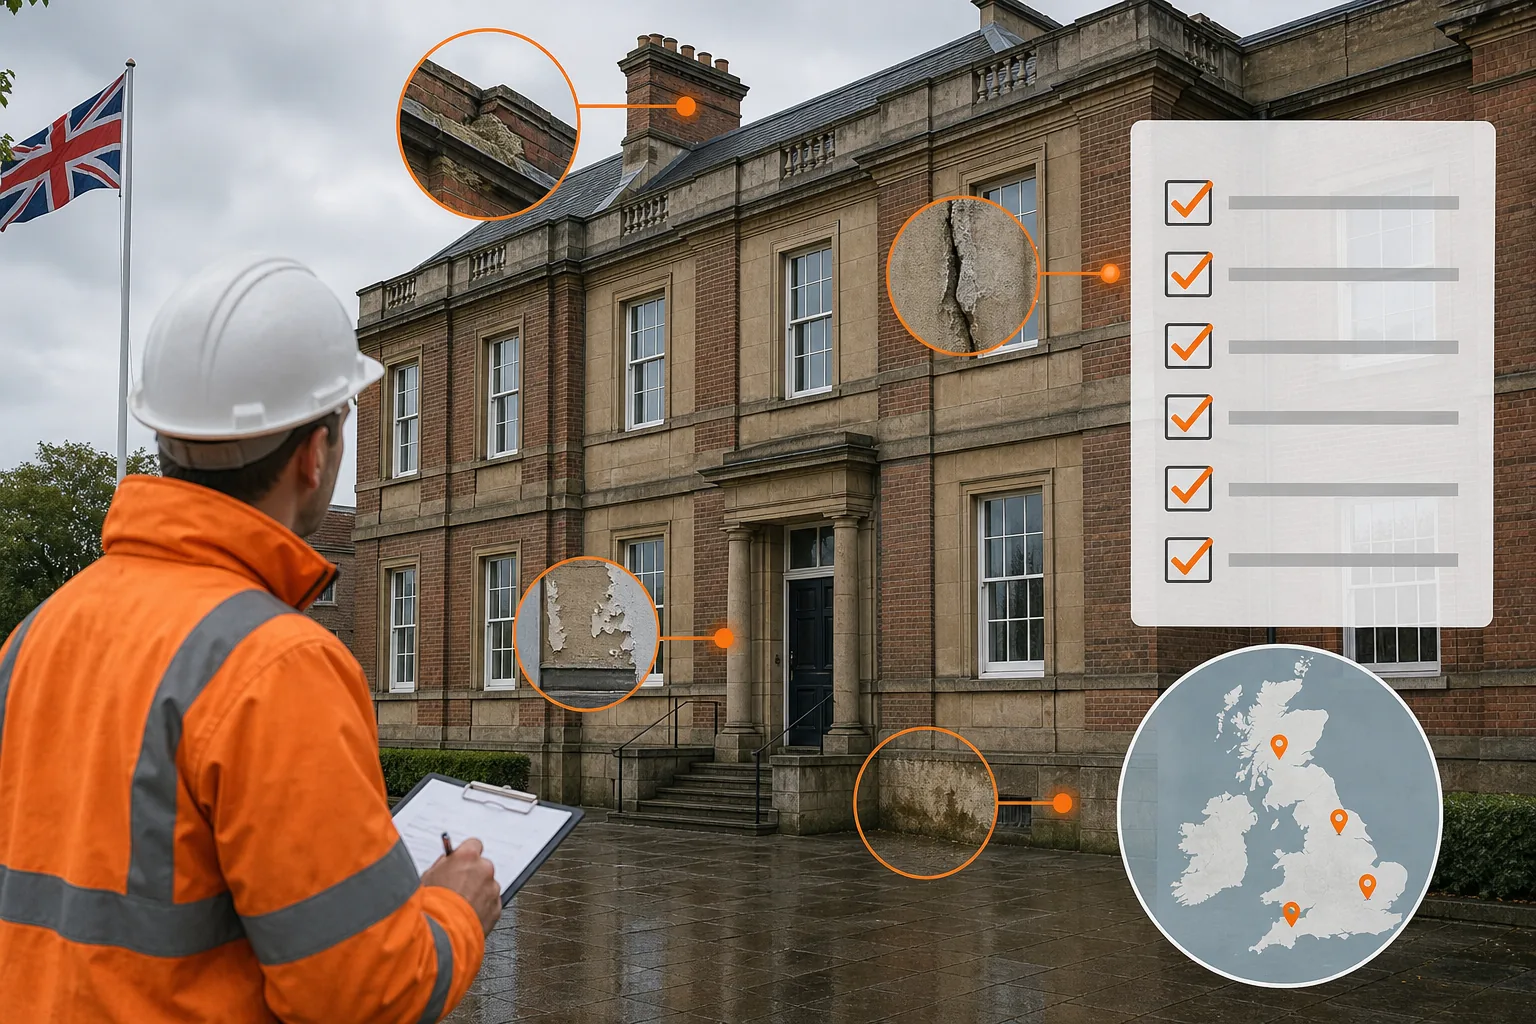
A building defect survey is a systematic inspection that records any current or potential failures in a structure’s envelope, roof, walls, windows, joints and services. It produces a written report that maps defects, grades their severity and recommends remedial actions. The survey goes beyond a visual walk‑through; it often includes thermal imaging, moisture mapping and 3‑D modelling to see what the naked eye can’t see.
In the UK, a building is defined as a permanent structure with a roof and walls (Wikipedia). That simple definition masks a complex fabric of layers, joints and services where water, heat and air can escape. A defect survey unpacks that complexity and translates it into actionable data.
Our own Building Defect Thermography service adds high‑resolution 3‑D mapping to the thermal scan, so you get a visual model you can explore on screen. You’ll see heat loss, moisture pockets and structural deformations all in one package. You’ll be in good hands.
How Building Defects Develop and Present
Water ingress is the most common defect in UK estates. It starts when moisture finds a breach in the roof, wall or rainwater system and then travels through cavities, insulation and timber before it shows up as a stain, mould patch or drip. The symptom you see on a ceiling is rarely the point of entry.
Thermography studies confirm the same pattern. Infra-red cameras detect temperature differentials that signal damp insulation or cold bridges, but interpreting those images requires skilled thermographers (ScienceDirect). A trained eye can tell whether a cold spot is caused by condensation inside a wall or by a leak from the roof.
Because defects can migrate, the survey looks at three layers: the external envelope, the cavity/void space and the interior finish. By tracing the path, we can advise on the most effective repair, not just the cheapest patch.
What the Inspection Methodology Includes
Our methodology combines three core techniques, each adding a layer of confidence.
1. Drone‑based aerial photography
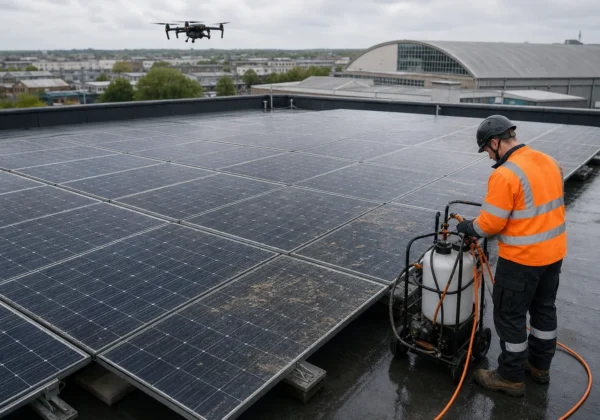
We launch a CAA‑authorised drone to capture high‑resolution orthophotos and point clouds. The 3‑D model lets you rotate the building, zoom into roof valleys and measure distances without ever putting a person on a ladder.
2. Thermal imaging
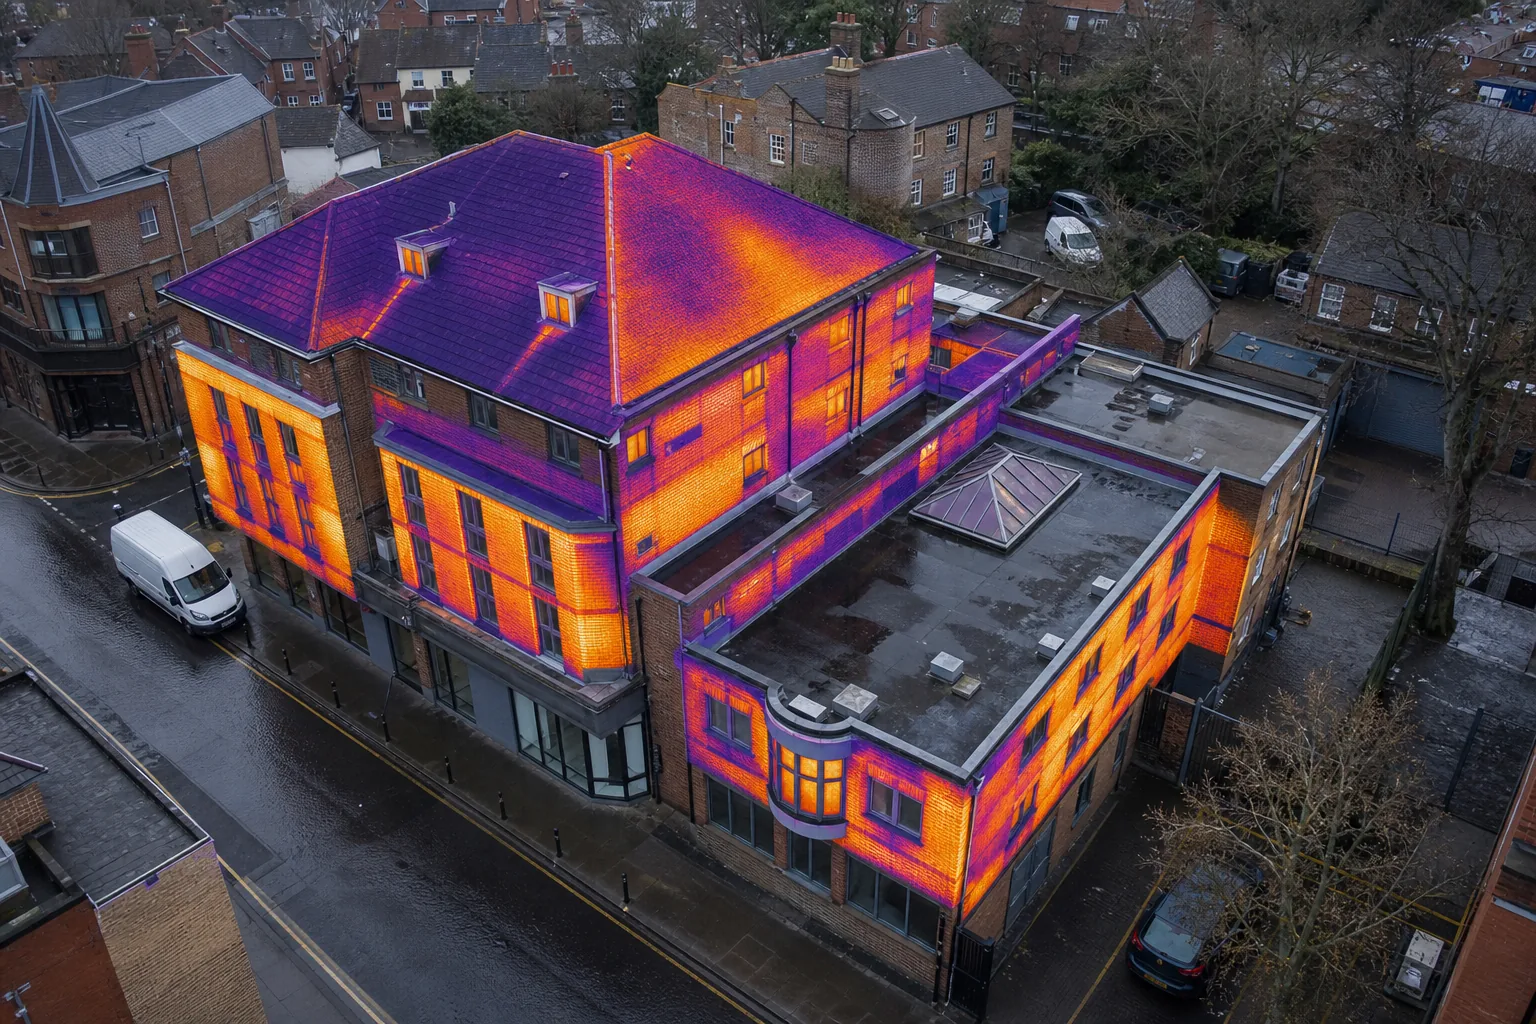
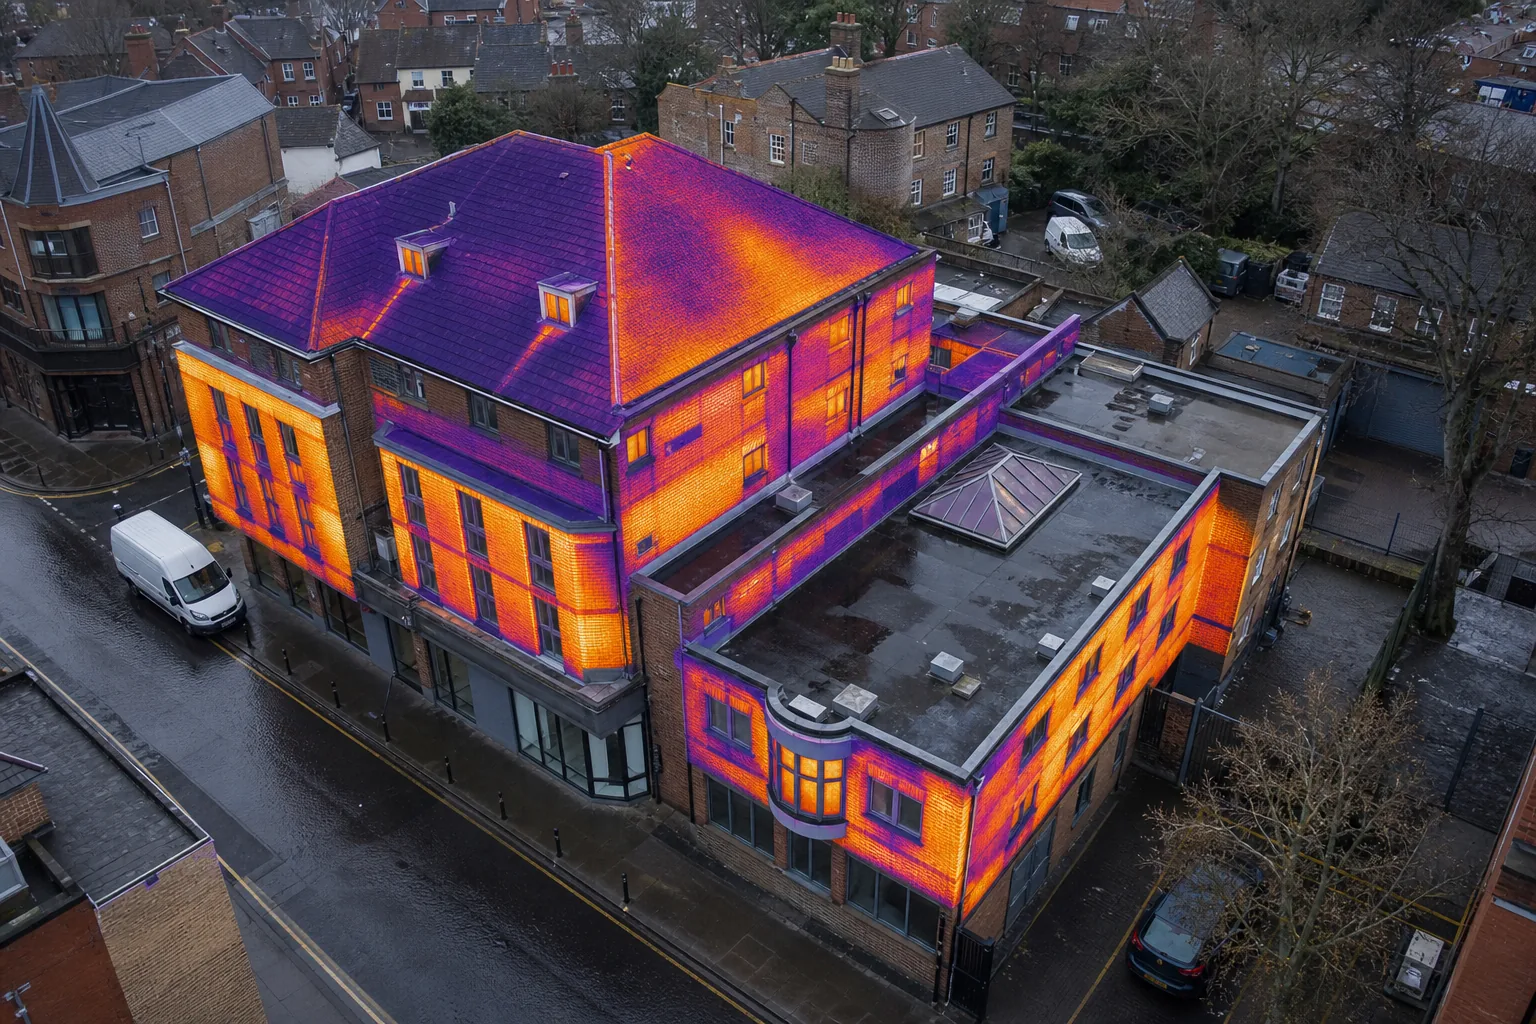
A thermal camera scans the roof, walls and any penetrations. Temperature anomalies reveal saturated insulation, broken membranes or heat‑loss bridges. The data are calibrated against ambient conditions to avoid false positives.
3. Moisture mapping & visual checks
We supplement the digital data with on‑site visual inspection, moisture meter readings and, where needed, borescope probes. This hybrid approach follows best practice in building pathology and meets IEC 62446‑3 compliance for solar‑panel‑related surveys.
Our Drone Building Inspection service follows the same workflow, but adds a bespoke report that aligns with PAS 2035 guidance for retrofits. You’ll get a single, coherent document that links every finding to a specific remedial action.
Interpreting Survey Findings and Prioritising Risk
Once the data are collected, we grade each defect on a risk matrix that balances severity, likelihood of progression and impact on health or asset value. Low‑risk items, like a minor thermal bridge that does not affect comfort, are flagged for monitoring. High‑risk items, such as a roof membrane breach that can lead to structural rot, are flagged for immediate repair.
We also map defects onto the building’s maintenance schedule. If a defect aligns with a planned refurbishment, we bundle it into the same works‑order, saving time and money.
Prioritisation is not a one‑size‑fit‑all list. For public‑sector estates, compliance with building safety regulations and the need to meet PSDS Phase 4 decarbonisation targets can push a moderate‑risk heat‑loss issue up the list. Our reports highlight those policy‑driven priorities.
When a Building Defect Survey Is Worth Commissioning
A defect survey is worth the expense whenever the cost of a surprise failure would outweigh the survey fee. Typical triggers include:
- Planning a major refurbishment or capital‑programme investment.
- Preparing a building for PSDS Phase 4 funding, where evidence of heat‑loss and moisture risk is required.
- Experiencing recurring water‑ingress repairs that never seem to solve the problem.
- Acquiring a property and needing an independent condition baseline.
- Managing a large portfolio where uniform data supports strategic decision‑making.
A documented roof survey provides a condition baseline that can support budgeting, insurance claims or procurement. The same principle applies to any building envelope: the survey becomes a reference point that removes guesswork and helps decision-makers plan proportionate works.
Early‑stage surveys can help control retrofit costs by identifying issues before retrofit work begins and reducing repeat work. You’ll be in good hands.
FAQ: Building Defect Surveys
What does a building defect survey actually look at?
A building defect survey examines the roof, walls, windows, junctions, rainwater systems and any penetrations for signs of moisture, heat loss or structural failure. It combines visual checks, thermal imaging and, where relevant, moisture meter readings.
How long does a typical survey take?
For a medium‑size commercial building, a drone flight and thermal sweep can be completed in a single day, with reporting finished within two weeks. Larger estates may need a phased approach.
Do I need to be on site during the survey?
No. Our licensed pilots and thermographers work independently, but we do a brief hand‑over with your facilities manager to confirm access points and any health‑and‑safety constraints.
Is the survey report a quote for repair works?
No. The report records defects, rates their risk and suggests remedial options. It does not bind you to any contractor, keeping the advice impartial.
Can a defect survey help with insurance claims?
Yes. An independent, standards‑compliant report provides the evidence insurers need to assess loss, settle claims or set premiums.
What standards does the survey follow?
Our methodology aligns with IEC 62446‑3 for solar‑panel‑related work, PAS 2035 for retrofit guidance and the Building Regulations that govern envelope performance.
Conclusion
If hidden defects could derail your budget or compliance goals, a building defect survey gives you the facts you need to act confidently. Contact Visual Perspectives Limited to arrange a “quickly, precise, and detailed” inspection and get a clear roadmap for repair or retrofit.