Need to know why a building feels cold or why heating bills are high? A thermal survey of a house gives you hard evidence, not guesswork. Below we walk through what the survey does, how it works, the price you can expect in the UK and when it makes sense to book one.
What Is a Thermal Survey of a House?
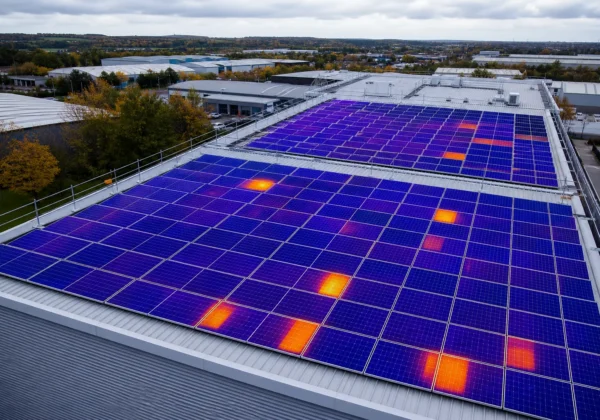
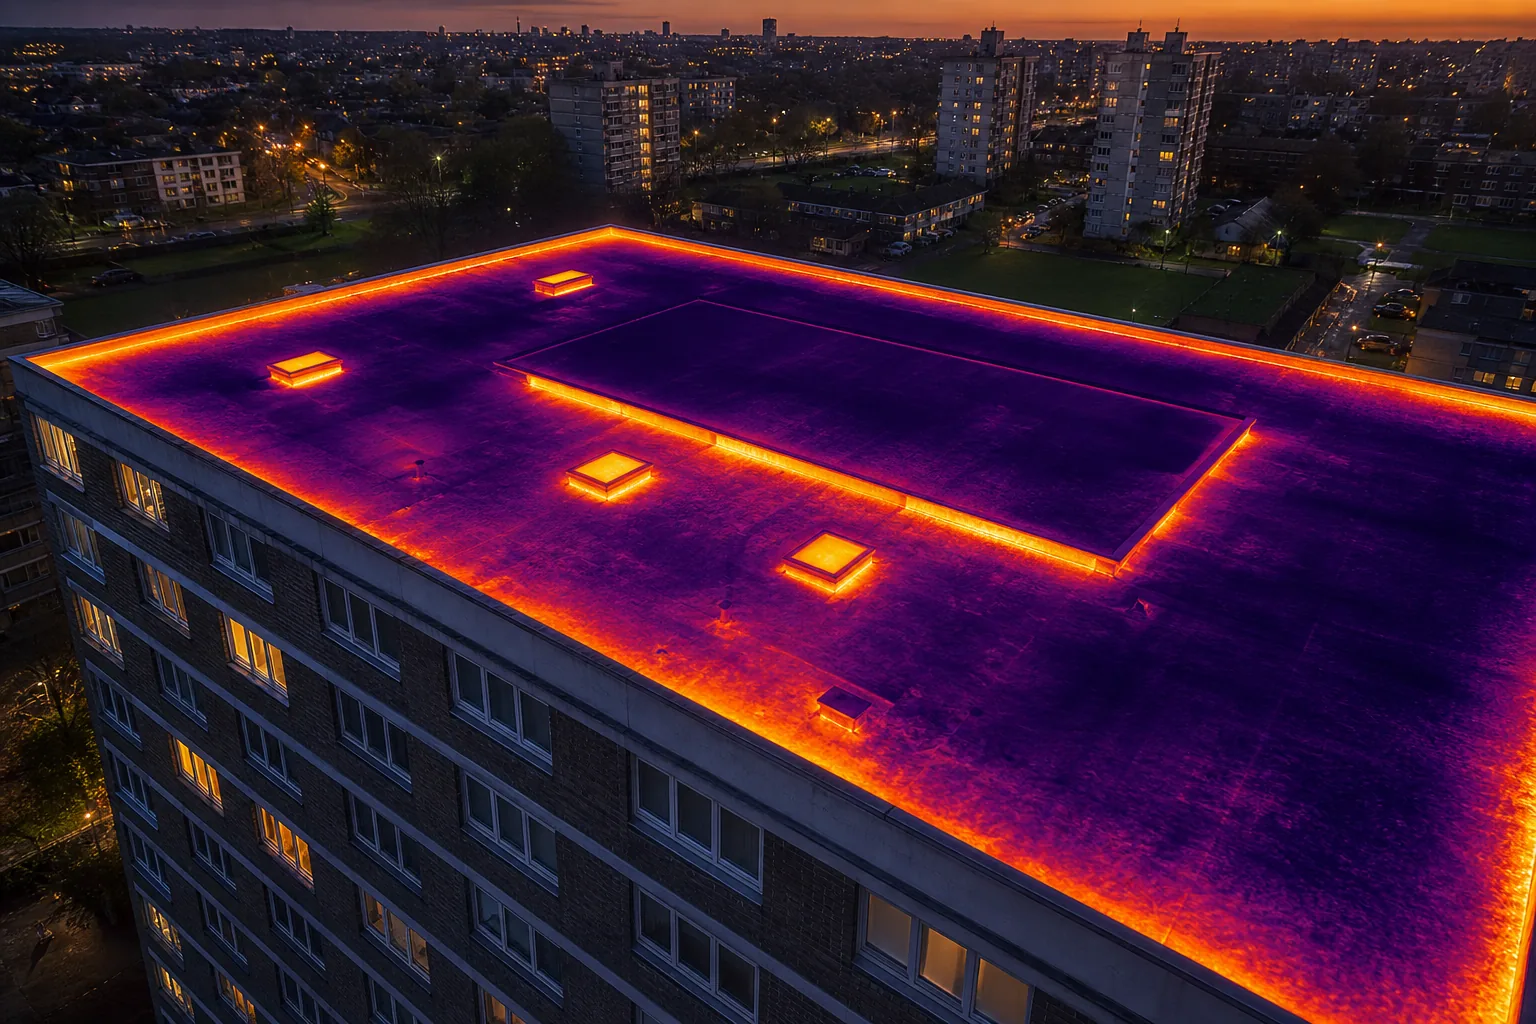
A thermal survey uses thermal imaging equipment to map surface temperatures across walls, roofs and floors. The survey turns invisible heat into colour‑coded images, letting a qualified thermographer spot where a building loses energy.
These surveys are common for homeowners, landlords and public‑sector estates that need to prove compliance with standards such as BREEAM or Part L. They help you pinpoint draughty windows, missing loft insulation and hidden moisture.
Our own team at Visual Perspectives Limited runs the survey using thermal imaging equipment, giving us coverage of hard‑to‑reach roof areas.
Because the method is non‑invasive, you avoid costly demolition or intrusive testing. You get a visual report that can be handed to contractors, insurers or retrofit planners.
For a deeper look at damp detection with thermography, Thermal Imaging Damp Detection: Step‑by‑Step Guide. You’ll learn how moisture shows up as cool spots on the thermal map.
How Thermal Imaging Identifies Heat Loss
Thermal imaging detects radiation emitted by any object above absolute zero. The sensor converts that radiation into temperature data, which can be displayed as a colour map.
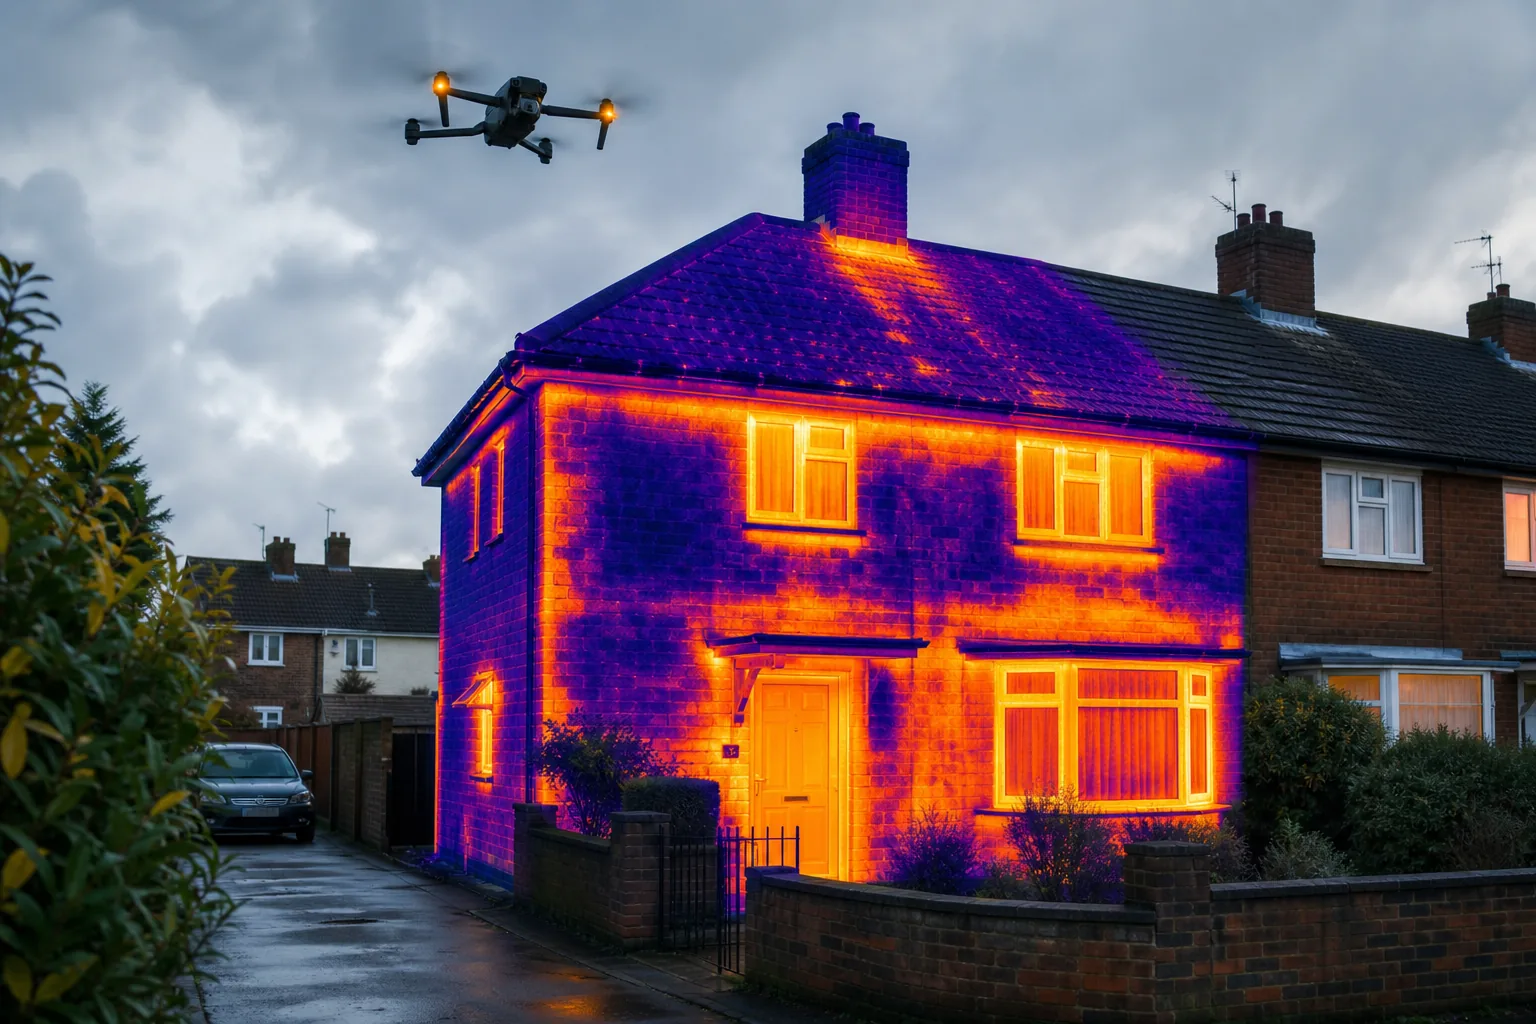
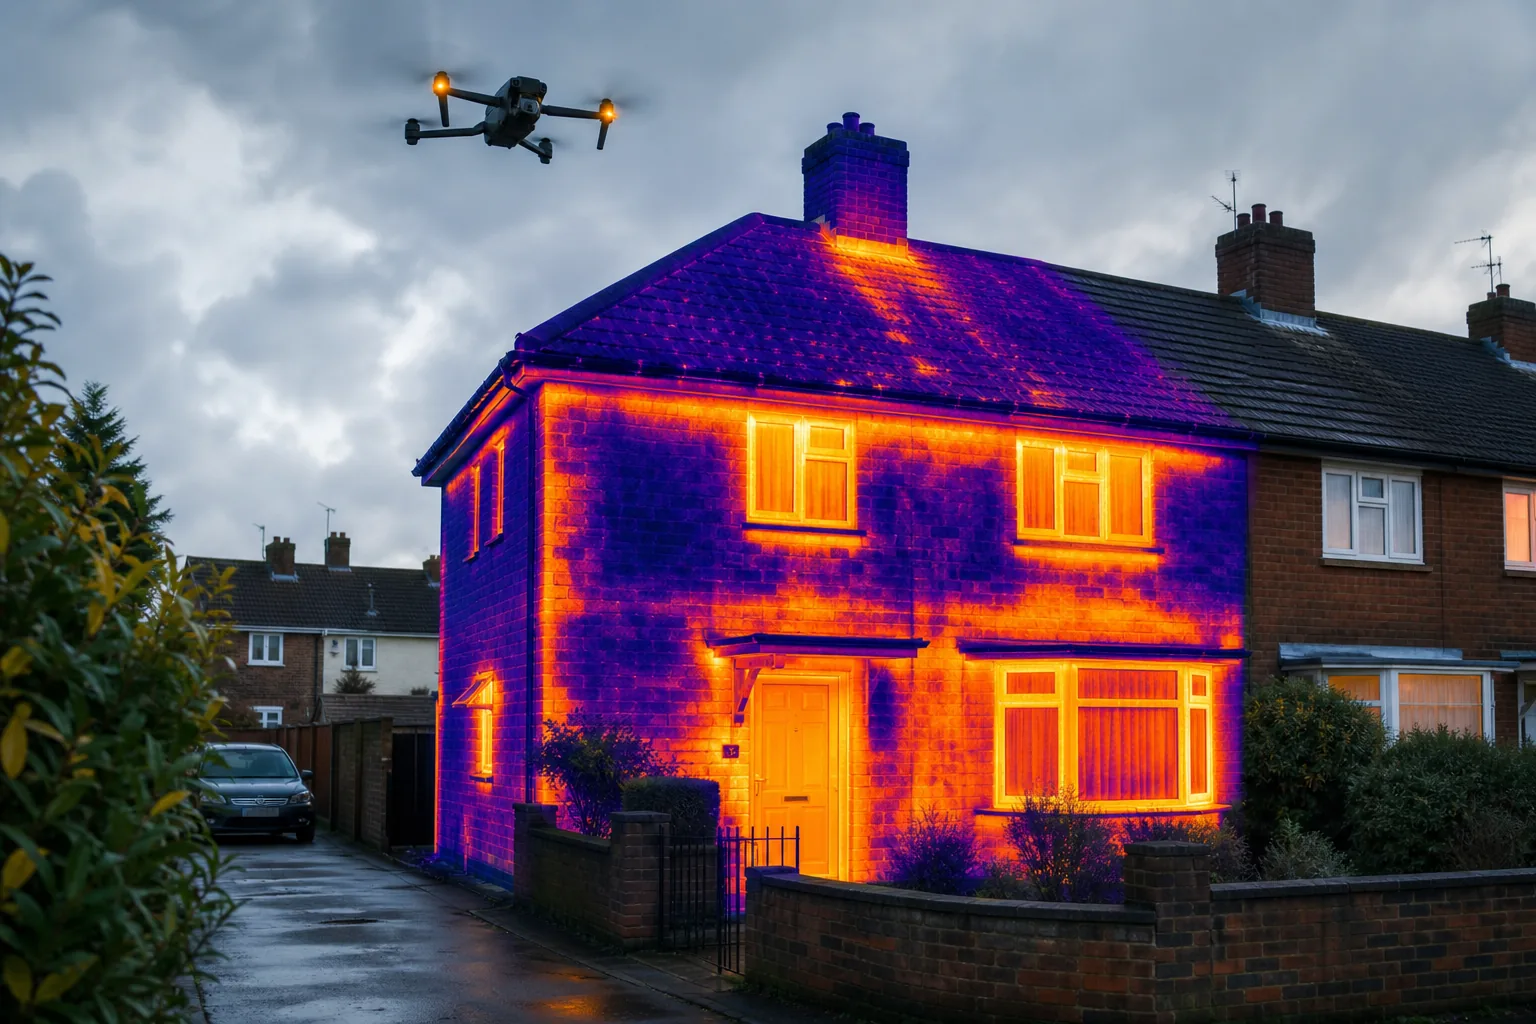
When a building is warmer inside than outside, heat flows outward. Areas with good insulation stay close to the indoor temperature, appearing in warm colours. Gaps in insulation or thermal bridges lose heat faster, showing up as cool colours.
To get reliable results, the survey must be carried out under stable conditions: at least a 10 °C temperature difference between inside and outside, no rain and low wind. The thermographer then interprets the patterns against construction details.
For example, a repeated cool band along a roof‑to‑wall junction often signals a broken or compressed loft blanket. A cold spot around a window head can point to missing cavity‑wall insulation.
Professional interpretation uses established methods to assess qualitative thermographic data.
In addition to spotting heat loss, the same images can reveal moisture (cooler because of evaporative cooling) or overheating electrical equipment.
What Happens During a House Thermal Survey?
The first step is a briefing. We ask you about known problem areas, recent renovations and any comfort complaints. This helps us plan the survey and decide which interior rooms need scanning.
On the day of the survey, we check the weather forecast. If wind is above 5 m/s or rain is expected, we reschedule, those conditions blur the thermal signal.
The aerial survey follows a pre‑programmed grid, with overlapping passes. Temperature data is recorded alongside visual imagery to provide context.
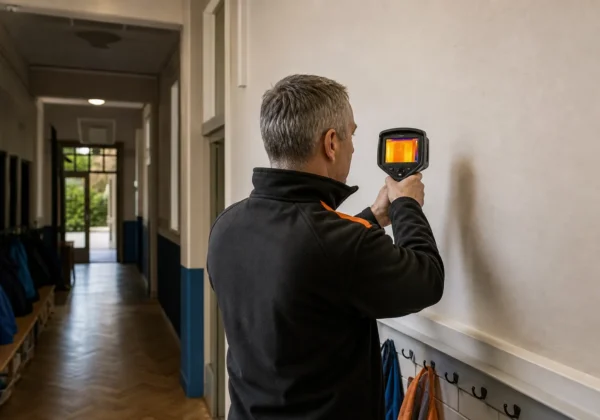
After the aerial pass, a thermographer walks the interior with thermal imaging equipment, scanning walls, ceilings and floor junctions. They note any obstructions such as furniture or closed doors that could affect the reading.
All raw data is downloaded for quality control. Any blurry frames or gaps are re‑flown before we leave the site.
Back at the office, the images are stitched into an orthomosaic and aligned with the visual map. The thermographer then flags anomalies, measures temperature differentials and writes a report using relevant guidance.
Our report includes a geo‑referenced thermal map, an annotated PDF and a spreadsheet of each defect’s temperature delta. It also gives clear remedial recommendations.
For a step‑by‑step look at how we turn raw data into a usable report, read Building Fabric Performance Thermal Survey: A Usable Guide.
Thermal Survey House Costs in the UK
Pricing depends on property size, complexity and the depth of reporting you need. Rates for a basic residential survey are available on request. Larger detached homes with multiple roof levels may cost more.
Commercial or institutional sites cost more because they often require drone work, multiple floors and detailed analysis. A small office is usually quoted individually, while a multi‑storey building may require a more detailed quotation.
The two biggest cost drivers are the floor area to be covered and the level of detail in the final report. A brief summary with annotated images costs less than a full written assessment that includes severity ratings and remedial cost estimates.
Other factors that raise the fee include hard‑to‑reach roof voids, required safety equipment and fast‑track delivery. Always ask for an itemised quote that separates the inspection fee from post‑processing work.
Reliable thermography depends on suitable temperature differentials between the inside and outside of the building.
When you compare quotes, look for transparency around equipment, qualifications and reporting standards rather than just the headline price.
When a Thermal Survey Is Worthwhile
If you notice cold spots in rooms, unexplained spikes in heating bills or visible signs of damp, a thermal survey can confirm the cause before you spend on blind repairs.
Public‑sector estates preparing for PSDS Phase 4 often need documented evidence of heat loss to qualify for retrofit funding.
For heritage buildings, the non‑invasive nature of thermography means you can assess performance without damaging historic fabric. This is especially useful for listed properties where drilling or opening walls is prohibited.
Even when a building is new, a survey can uncover construction defects such as poorly installed cavity‑wall insulation or thermal bridges at lintels. Catching these issues early saves money on future energy costs and avoids costly remediation.
On the other hand, if a property has already been retrofitted to a high standard and you have recent EPC data showing good performance, the added value of a survey may be limited.
We recommend booking a survey when any of the following apply:
- Unexplained heat‑loss complaints
- Upcoming retrofit funding that requires evidence
- Historic or listed building undergoing renovation
- Suspected moisture or condensation problems
For a broader look at building‑envelope best practices, check out Best Building Envelope Thermal Imaging Practices. It walks you through planning, data capture and turning findings into action.
When you partner with Visual Perspectives, you get a CAA‑authorised operator, Level 3 thermographers and a report based on the survey findings. You’ll be in good hands.
Frequently Asked Questions
What does a thermal survey actually measure?
A thermal survey measures surface temperature, not the amount of insulation. The temperature map lets a trained thermographer infer where heat is escaping, where moisture may be present and where thermal bridges exist.
Do I need to heat my house before the survey?
Yes. The building should be heated to a comfortable indoor temperature for at least two hours before scanning. This creates a stable temperature gradient that improves the accuracy of the thermal images.
How long does a typical residential survey take?
For a three‑bedroom house, the on‑site work usually lasts one to two hours. Data processing and report writing add another day or two, so you can expect a full report within three to five working days.
Is a thermal survey covered by insurance?
Many insurers accept a thermographic report as evidence of building condition, especially for claims related to damp or heat‑loss. However, coverage depends on the policy, so check with your insurer.
Can a thermal survey detect electrical faults?
Yes. Overheating electrical equipment emits a distinct hot signature that shows up as a bright spot on the thermal map. This helps you spot potential fire hazards before they become serious.
Do I need a specialist to interpret the images?
Interpretation should be done by a qualified thermographer with appropriate experience. Visual Perspectives employs Level 3 certified thermographers for that purpose.
Conclusion
If you need concrete proof of heat loss, moisture or electrical overheating, book a thermal survey with Visual Perspectives Limited. Contact us to get a tailored quote and schedule a survey tailored to the building and its inspection requirements.