Getting the right measured building survey is the first step before any design or retrofit. It stops costly mistakes before they start. Below we break down what drives cost, how scope changes price, typical UK price bands and how to choose the right service for your estate.
What Determines Measured Building Survey Cost in the UK?
Five factors shape the price of a measured building survey. First, the building’s size and footprint set the baseline, a larger floor area means more scanner positions, longer site time and larger data files. Second, the number of floors adds complexity; each extra storey requires a fresh network of reference points and extra processing work. Third, the Level of Detail (LOD) you request determines how much information is captured. A basic LOD 2 plan gives floor layouts and wall positions, while an LOD 3 model adds precise door openings, services routing and clash‑checking data, which drives up processing time.
Fourth, the deliverables you need, 2‑D CAD drawings, a digital building model, point‑cloud files or area schedules, each adds a line item to the quote. Finally, site access conditions matter. Vacant, easily reachable buildings cost less than occupied sites with tight corridors or heritage restrictions that require non‑contact methods.
A professional surveyor should issue an itemised quote once the scope is locked, with any exclusions and potential additional charges clearly stated. Their approach should be aligned with the agreed survey specification, with the required accuracy confirmed for the project. A measured building survey guide gives a clear view of how each factor shows up on a quote.
Understanding these drivers lets you give a surveyor the right brief the first time, which reduces the risk of surprise charges later.
How Survey Scope and Accuracy Change the Price
The scope you set decides how much data is captured and how accurate it needs to be. A basic survey that records only walls, doors and windows can be completed in a single day with a handheld laser measurer. Add electrical layouts, plumbing routes or precise ceiling heights and you move to a full‑site laser‑scan workflow, which may need several scanners and a day of on‑site work.
Accuracy tolerances also affect cost. RICS‑compliant surveys aim for ±1 mm, but if you can accept a looser tolerance (e.g., ±5 mm) the scanning time drops and processing can be cheaper. However, lower accuracy can bite you later when a contractor discovers mismatches during construction.
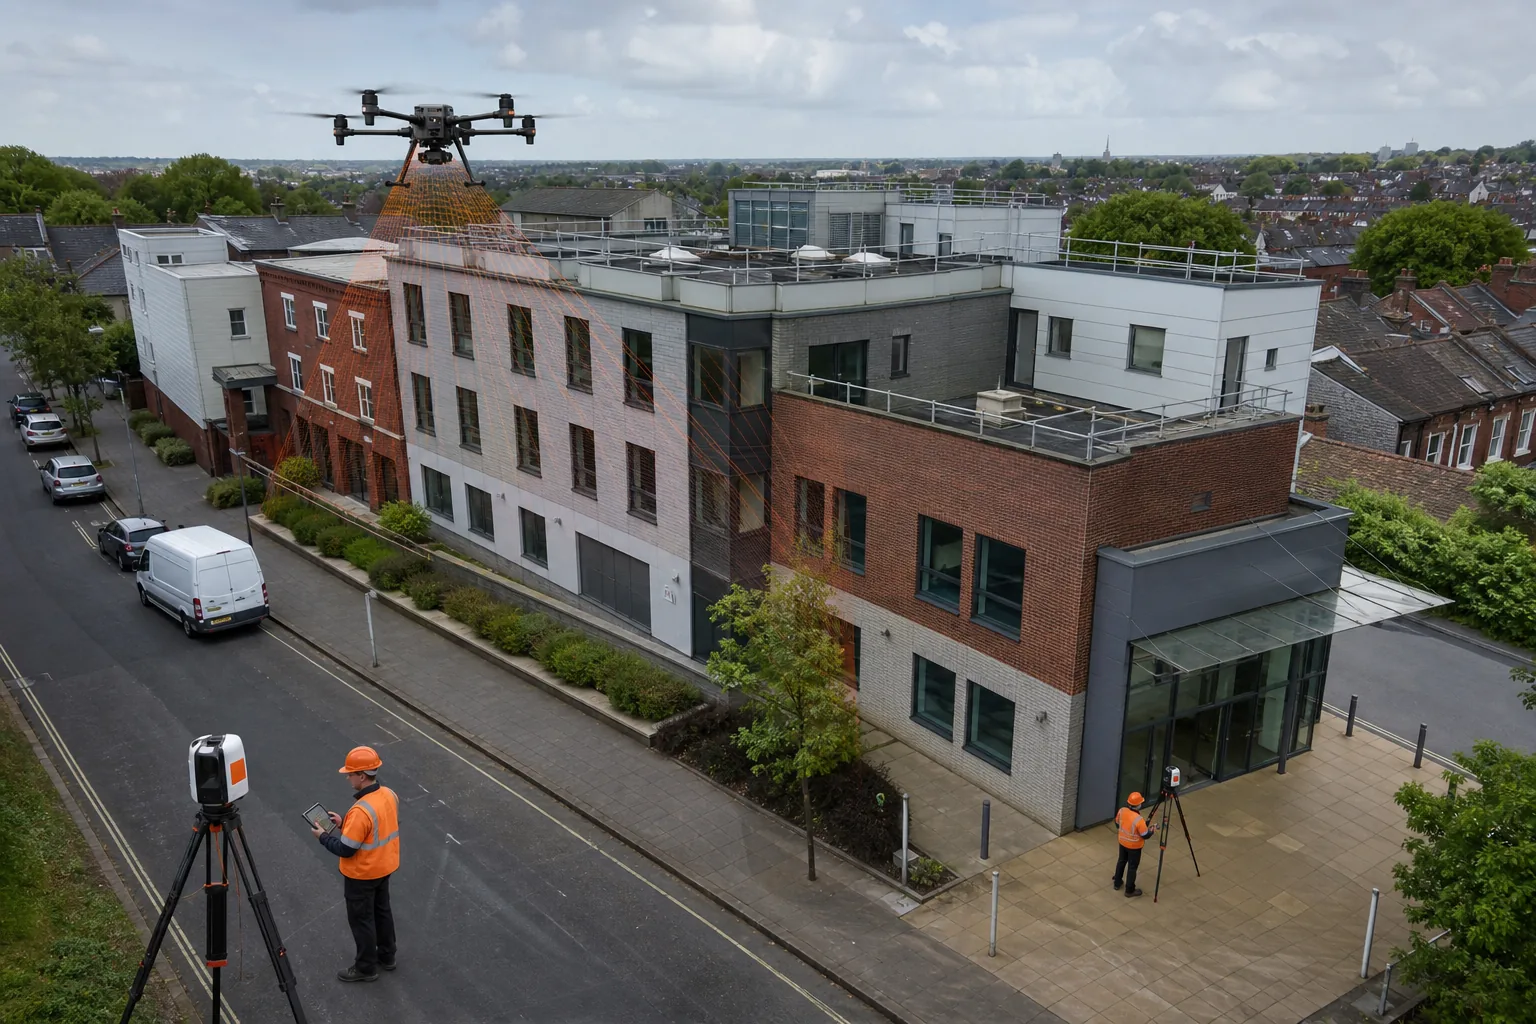
Modern survey workflows using 3D laser scanning capture millions of precise data points quickly and accurately. This reduces the need for repeated site visits but comes at a higher upfront price. The technology can be scaled to suit the size of the project.
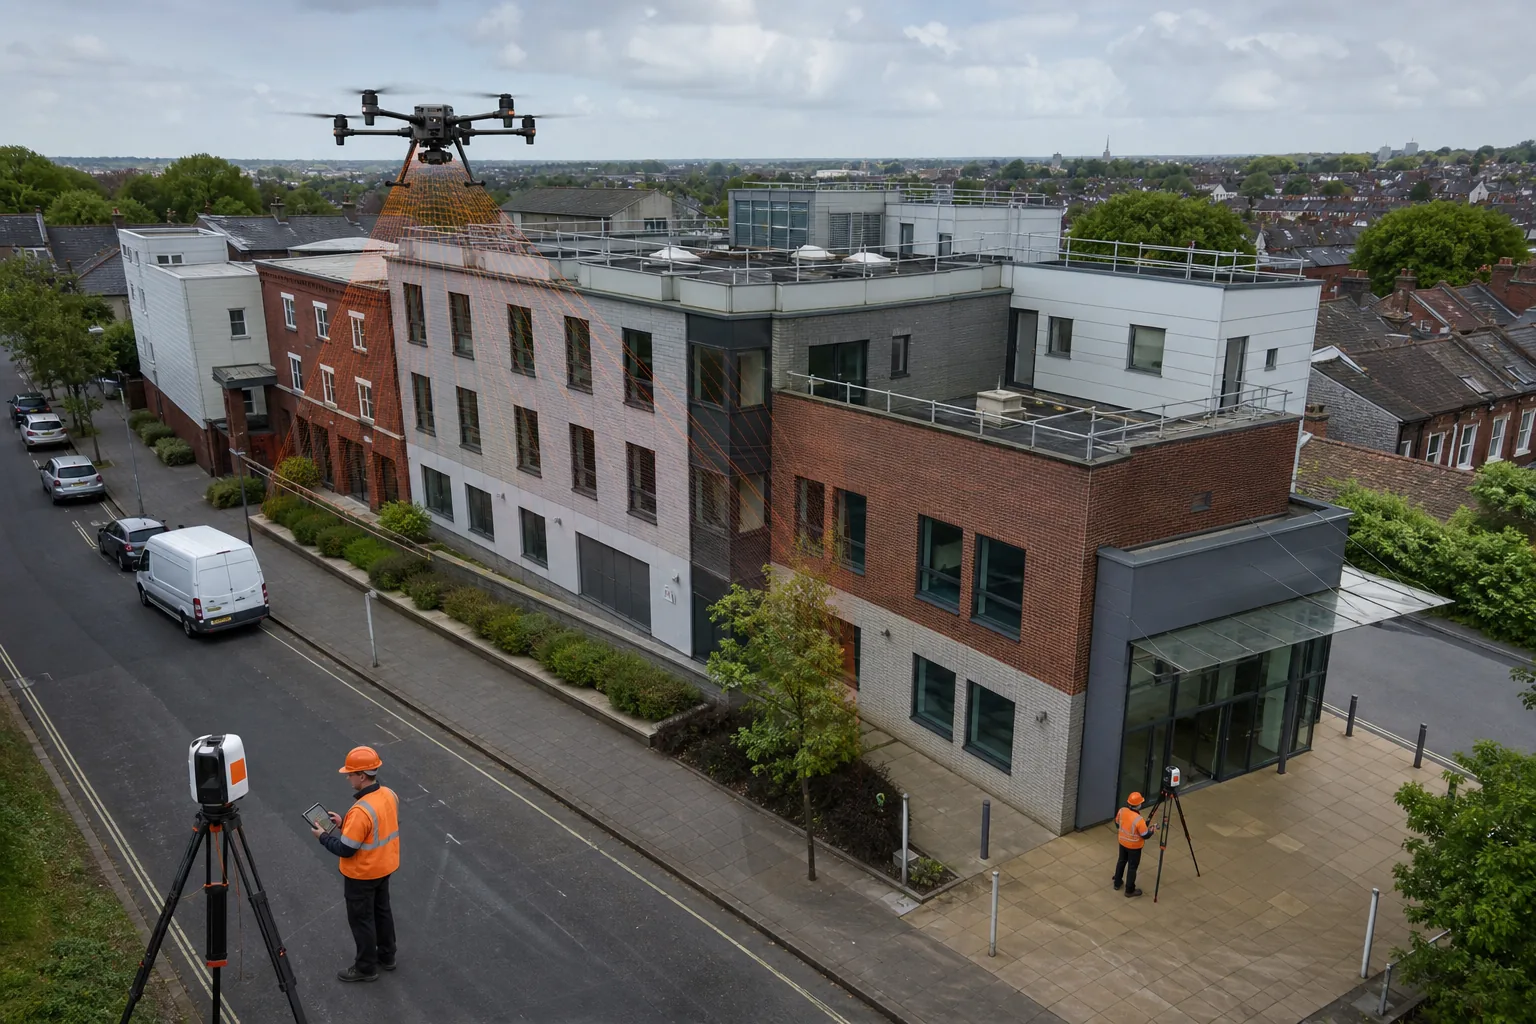
When you decide on the deliverables, for example, a point‑cloud file plus a digital model, you’re buying a data set that can be reused for future phases without returning to the site. That flexibility often justifies the higher initial spend.
Indicative UK Cost Ranges and What a Quote Should Include
In 2026 the market shows a broad cost band. Small single‑storey retail units can start around £500, while complex ten‑storey mixed‑use projects with full BIM models may carry substantially higher costs. Most chartered surveyors quote per‑square‑metre for basic 2‑D plans (as low as £2 / m²) and per‑day rates for laser scanning (£500‑£1,250 + VAT). Drone‑only providers may promise ultra‑fast turnarounds, a two‑hour roof scan, but they only deliver external elevations and cannot provide interior geometry.
A proper quote should list:
- Scope definition, building size, number of floors, access notes.
- Chosen Level of Detail (LOD 2, LOD 3, etc.).
- All deliverables with format and scale (CAD, model files, point cloud).
- Turn‑around time and any rush‑fee policy.
- Travel or site‑set‑up costs if the project is outside the surveyor’s base region.
Ask whether the raw point cloud will be retained securely, as this can allow extra drawings to be requested later without a new site visit. This is a useful cost‑saving for estates that evolve over time.
Measured Survey, Condition Survey or Building Inspection?
These three services sound similar but serve different purposes. A measured survey records exact dimensions for design, planning and BIM modelling. A condition survey checks the visible state of a property and flags urgent defects. A building inspection is a visual check that may include thermal imaging but does not produce detailed drawings.
A condition survey describes the visible condition of the property on the date of the inspection and is aimed at conventional houses. More extensive inspections can include roof-space and drainage checks, while a full-scale analysis may be suitable for heritage or major refurbishment projects.
If you need precise geometry for a retrofit, for example, to meet PAS 2035 energy‑efficiency standards, you’ll want a measured survey. If you only need a quick check for obvious defects before buying, a condition survey is enough. For roof‑only checks, especially on large estates, a drone‑based building inspection from Visual Perspectives Limited can capture thermal anomalies that the naked eye can’t see.
Choosing the right service avoids paying for data you’ll never use.
Reducing Risk When Commissioning a Survey for an Estate
Public‑sector estates face tight budgets and strict compliance rules. To keep risk low, start with a clear brief that details the project stage (design, planning, retrofit) and the exact outputs needed. Ask the survey provider to confirm their compliance with RICS standards, CAA authorisation for drones and, where relevant, IEC 62446 for solar‑PV thermal checks.
Next, verify the provider’s data‑management process. Point‑cloud files should be stored in a secure, version‑controlled environment so that future teams can extract new drawings without returning to site. Visual Perspectives Limited, for instance, keeps raw scans in‑house and offers on‑demand extraction of additional outputs.

Finally, include a clause for “scope freeze” at quote time. That way, if the project evolves, any extra work is clearly priced and you avoid surprise invoices. A well‑written scope also makes it easier to compare quotes across providers.
By following these steps you’ll protect your estate’s budget, meet regulatory requirements and have the data you need for effective decarbonisation.
Frequently Asked Questions
What is the average measured building survey cost in the UK?
The average sits around £500 to £2,500, depending on size, detail level and deliverables. Small single‑storey projects start near £500, while larger, multi‑storey BIM‑ready surveys are priced according to scope.
Do drone surveys replace traditional measured surveys?
No. Drones capture external façades and roof geometry quickly, but they cannot record interior walls, services or room dimensions. For full‑building data you still need a laser‑scan or manual measurement.
How long does a measured survey take?
Typical turnaround is 5‑10 working days for a full laser‑scan and model. Some providers offer an express 3‑day service for smaller sites, while drone‑only roof surveys can be delivered within a few hours.
Can I add extra drawings after the survey is complete?
Yes, if the provider stores the raw point cloud. You can request additional elevations, sections or area schedules later without a new site visit, provided the original scan covered the necessary areas.
What standards should a professional survey follow?
Look for a clearly defined survey specification, CAA authorisation for drone work and, where applicable, IEC 62446 for thermal imaging of solar installations.
Conclusion
Start with a clear brief, pick the right Level of Detail and make sure the provider follows RICS and CAA standards. That way you’ll get accurate data at a predictable price. Contact Visual Perspectives Limited to discuss a measured survey that fits your estate’s budget and decarbonisation goals.